Stamping Logic in Practice: The Real Battle Between Force and Form
August 13, 2026
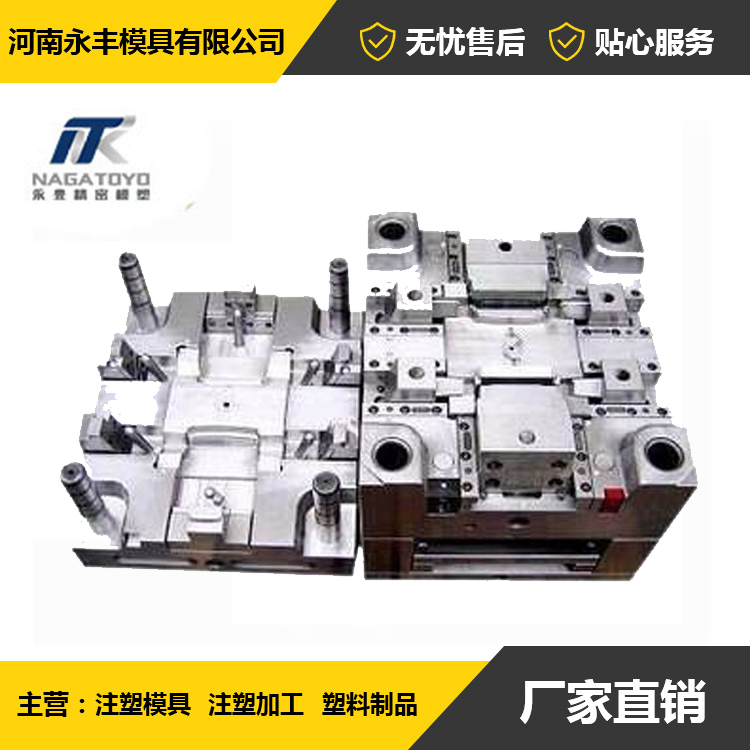
At its core, stamping is a contest between applied force and material resistance. The press, through the die, delivers a controlled load that forces metal past its yield point—either to plastically deform it into a desired shape or to separate it cleanly along a shear line. But anyone who has spent time on a production floor knows that this “simple” principle hides a web of interdependent variables. Material grade, thickness tolerance, die clearance, blank-holder force curves, and lubrication conditions all shift the outcome. Take Q235 cold-rolled steel at 1.5 mm thickness: the standard single-side clearance for blanking sits at 0.06–0.08 mm. Drop below that, and the burnish zone gets overly wide, accelerating die edge wear and risking chipping. Go above it, and you’ll see excessive burr formation, forcing a secondary deburring operation that eats into cycle time and cost. These numbers aren’t theoretical—they’re hard-won from trial runs and scrapped parts.
What separates a robust stamping process from a fragile one is how well you manage the force-to-form relationship across the entire stroke. For progressive dies, the blanking and forming stations must be balanced so that the press doesn’t see sudden load spikes—these cause deflection in the die shoe and inconsistent part geometry. Similarly, the blank-holder force curve must be tuned to the material’s flow characteristics; too little pressure and you get wrinkling, too much and you risk thinning or cracking in deep-drawn areas. Lubrication is another silent variable: a change in viscosity or application method can shift friction coefficients enough to alter springback by 0.2–0.3 mm on high-strength steels. In practice, we record every setup parameter—from press tonnage to oil type—and correlate it with part measurements. That data becomes the reference for future jobs, reducing trial-and-error time on repeat orders.
For mold shops quoting new work, this means you cannot rely solely on nominal material specs. Always verify actual sheet thickness and hardness from the coil certificate; a 0.05 mm variation can push your clearance outside the optimal window. Also, factor in die maintenance intervals—clearance will open up over time as edges wear, so build in a tolerance band that still yields acceptable burr height. And when in doubt, run a small pilot batch before committing to full production. The cost of scrapped parts and die repairs far exceeds the cost of a few extra test hits. For more practical stamping insights and mold sourcing guidance, visit MoldWorld at www.moldw.com—a solid resource for die engineers and procurement teams alike.