Stamping Speed and Stability: The Real Battle Between Die and Material
August 13, 2026
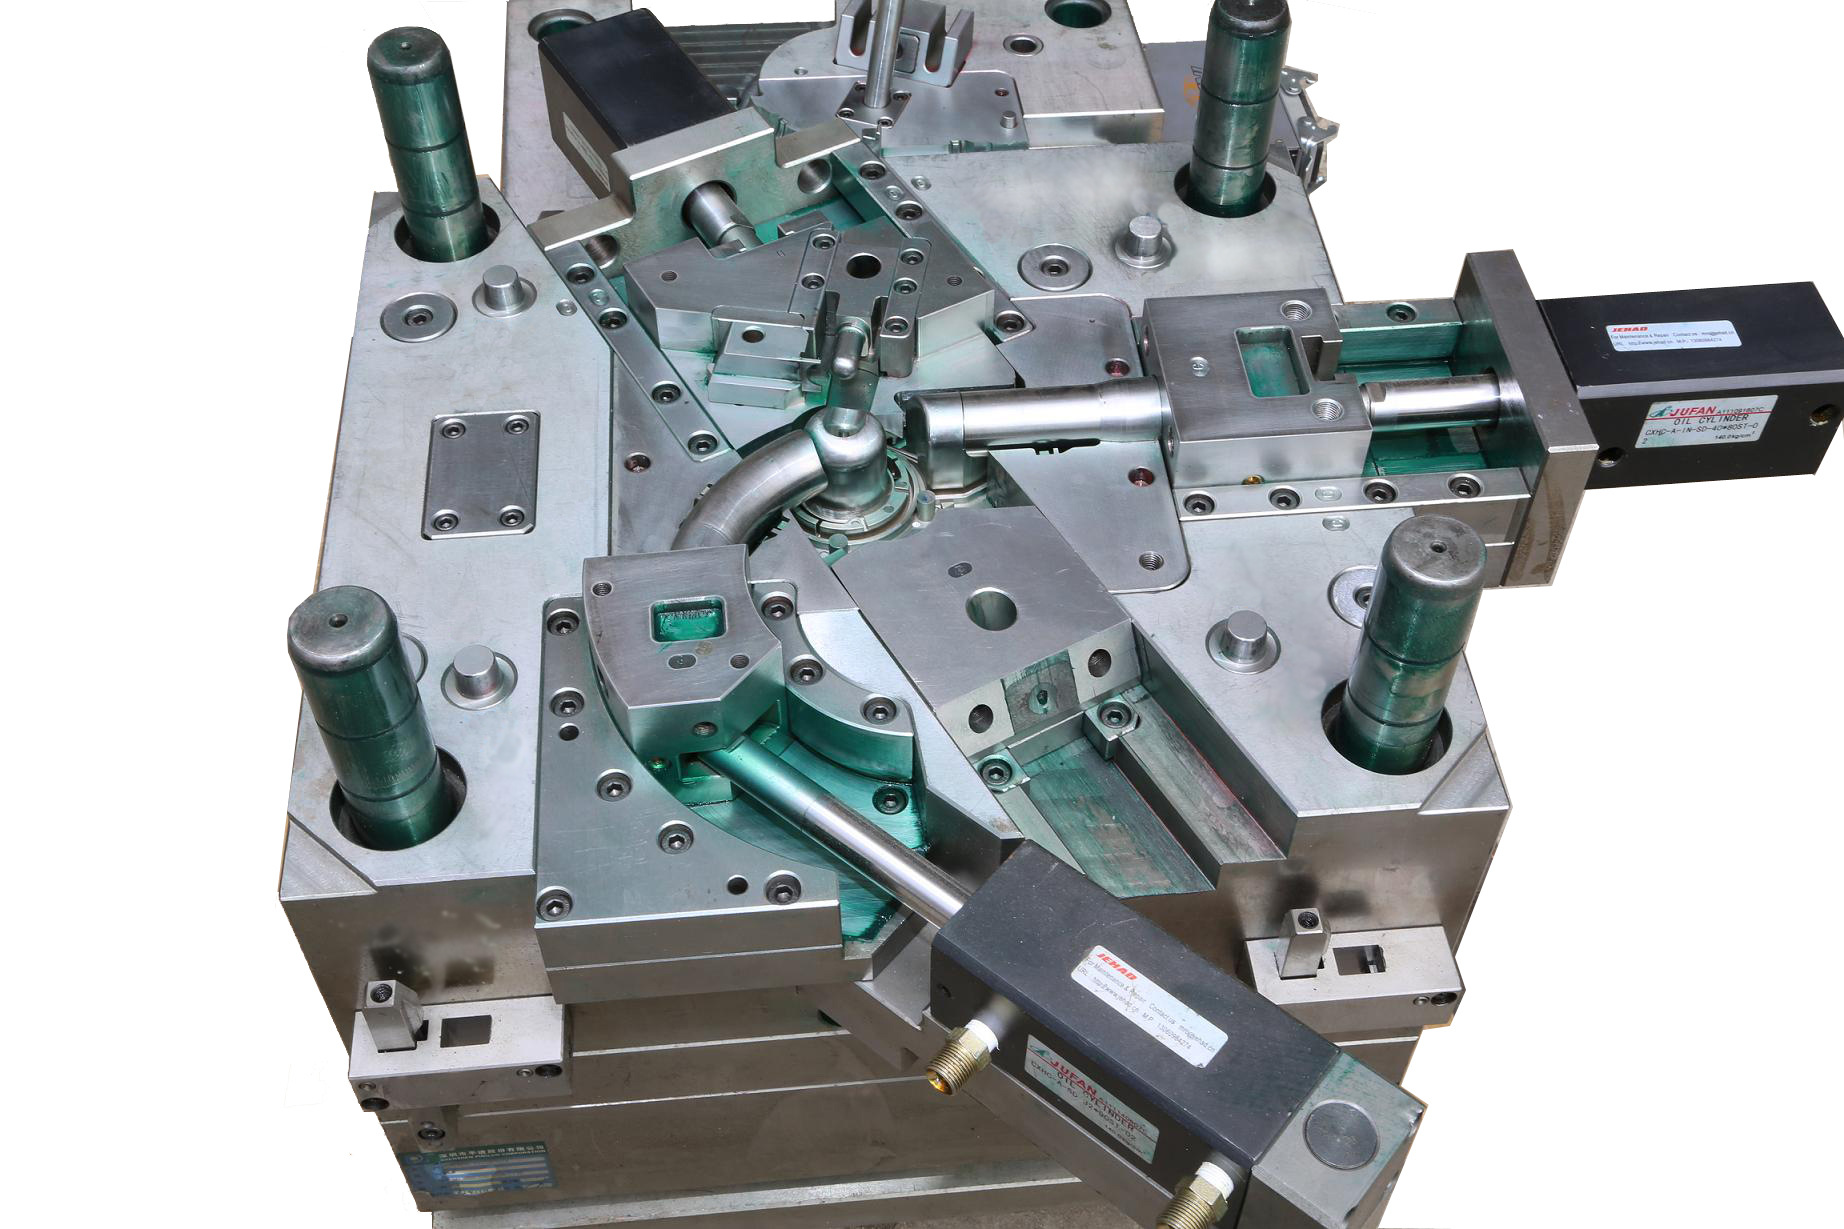
Anyone who has spent real time on a stamping shop floor knows that the process is far more than a simple up-and-down motion. The moment a punch meets the sheet, a complex interaction begins between the die geometry, the material’s yield strength, and the clearance between punch and die. For blanking and piercing operations, the conventional rule of thumb—setting punch-to-die clearance at 6% to 8% of material thickness—is not arbitrary. At this range, the burnish zone typically accounts for more than one-third of the total sheared edge, which directly correlates with better dimensional stability and reduced burr height. When clearance drops below this window, secondary shearing occurs, widening the fracture zone and accelerating die wear. In practice, a 2 mm thick mild steel blanked with a 0.12 mm clearance will show a clean, consistent edge, while the same material at 0.08 mm clearance may produce ragged edges and premature edge chipping on the punch.
From a mold engineering perspective, the “fast” and “stable” aspects of stamping are governed by how well the die set absorbs and distributes impact energy. A well-designed die uses hardened guide pillars, precision ball cages, and a balanced stripper plate to ensure that the punch enters the material perpendicularly. Even a 0.02 mm misalignment can cause uneven clearance on opposite sides of the punch, leading to one-sided burr and excessive side loading on the press ram. Additionally, the choice of die steel matters: for high-volume production of 1.5 mm stainless steel, using D2 or M2 with a hardness of 58–60 HRC, combined with a TiCN coating, can extend tool life by 40–60% compared to uncoated tool steel. But coating alone won’t save a poorly maintained die—regular checks of clearance, punch tip condition, and lubrication film thickness are non-negotiable if you want consistent output beyond the first 50,000 strokes.
Ultimately, the “tug-of-war” between die and material is a balance of stiffness, clearance, and thermal management. In progressive dies, maintaining a uniform clearance across all stations is critical; a difference of just 0.03 mm between stations can cause strip distortion and misalignment in subsequent forming steps. For thin-gauge materials like 0.5 mm aluminum, the clearance ratio often needs to be tightened to 4–5% to avoid excessive rollover, but this requires a more rigid press frame and precise die alignment. The takeaway for any stamping engineer is simple: don’t chase speed without verifying stability, and don’t adjust clearance without measuring the resulting edge quality and die wear. If you’re sourcing new dies or troubleshooting existing ones, visit MoldWorld (www.moldw.com) for a wide range of mold suppliers, technical resources, and real-world case studies that can help you make better decisions on the shop floor.